
Urban Jungle: Converting City Big Box Space Into Self-Storage
As self-storage demand continues to grow in urban and infill markets, developers are increasingly encountering a familiar constraint: limited land availability paired with rising costs and extended development timelines. In many dense cities, traditional ground-up construction is no longer the most efficient—or even a feasible—path forward. As a result, attention is shifting toward existing commercial assets as potential platforms for new self-storage development.
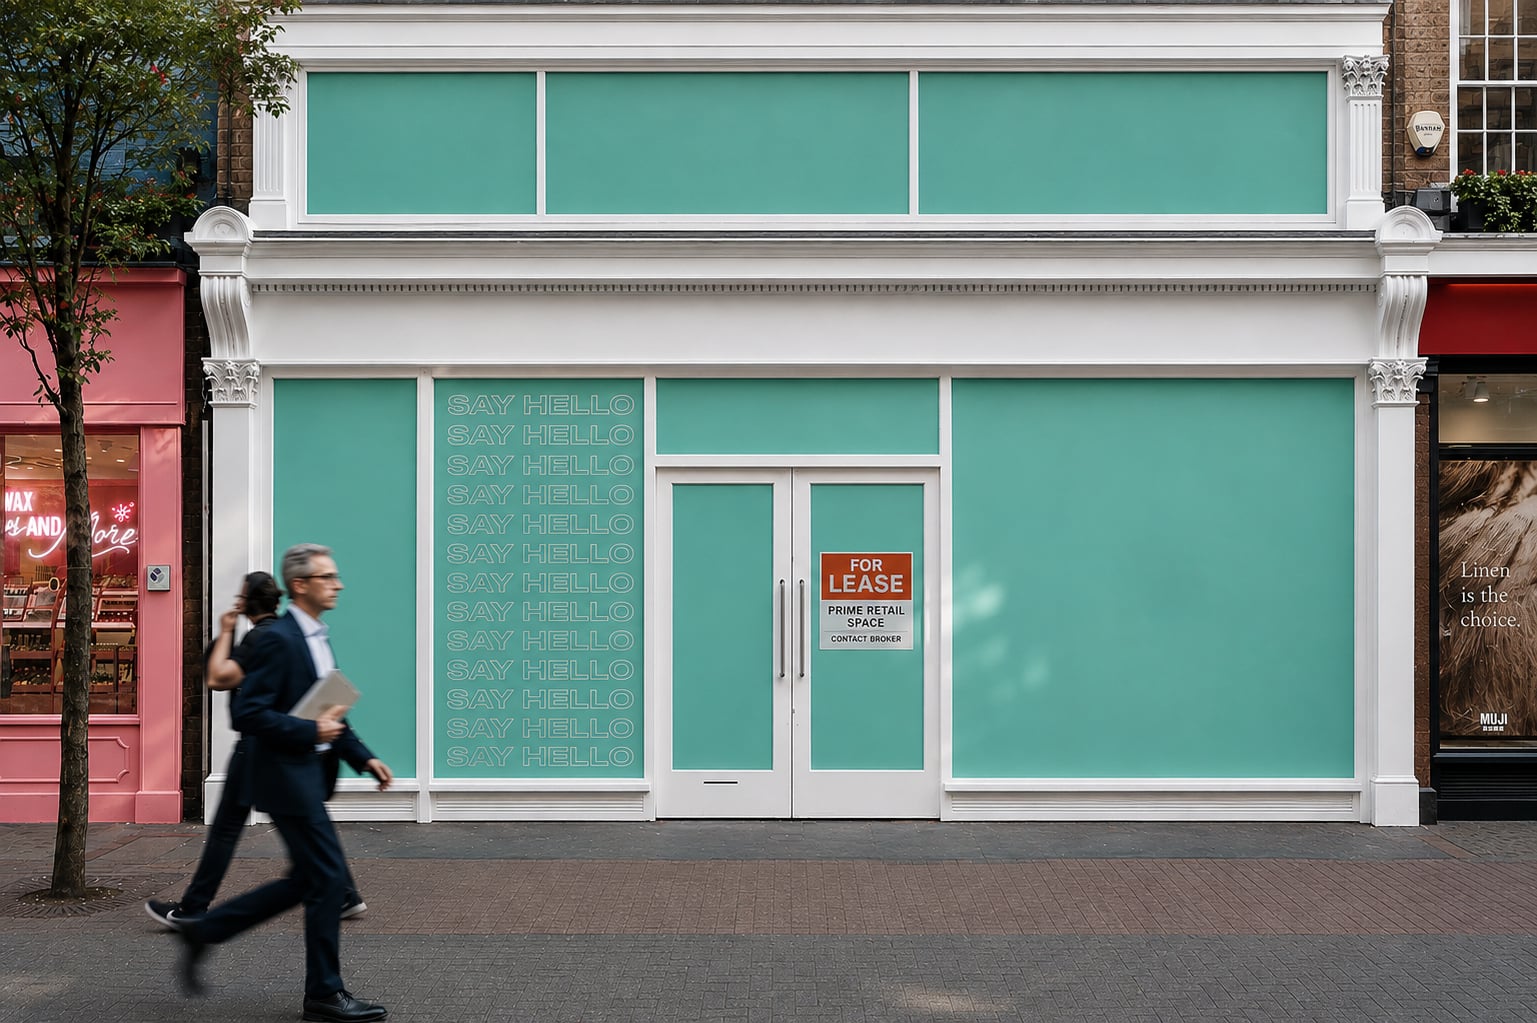
Among these opportunities, large-format retail buildings have emerged as particularly compelling candidates for adaptive reuse. Former big-box properties offer scale, visibility, and infrastructure that align well with self-storage fundamentals. When approached strategically, retail-to-storage conversions can unlock significant value while reducing exposure to many of the risks associated with new construction.
Rather than highlight a single example, this explores the broader strategy behind converting large retail structures into modern self-storage facilities and outlines what it takes to execute a project of this scope successfully, particularly within constrained urban environments.
Conversions Gain Traction
From a development perspective, existing retail buildings offer several inherent advantages. Core infrastructure is already in place, including utilities, access roads, parking fields, and stormwater systems. Zoning use may already support commercial operations, reducing entitlement risk compared to undeveloped land. Most importantly, the building footprint itself is fixed, providing immediate clarity around density and site constraints.
In tight urban markets, these factors can significantly shorten development timelines and accelerate a project’s path to revenue. However, these advantages only materialize when conversion projects are carefully evaluated and thoughtfully designed.
Evaluating Feasibility
Key considerations typically include:
- Column spacing and its impact on unit layout efficiency,
- Slab thickness and load-bearing capacity,
- Clear heights and the potential for vertical expansion,
- Condition of the building envelope, and
- Compatibility with surrounding uses and community expectations.
In many urban settings, vertical expansion becomes a defining strategy. Adding additional levels within an existing footprint allows developers to dramatically increase rentable square footage without expanding the site, an essential advantage where land is constrained and acquisition costs are high. However, vertical builds demand rigorous engineering analysis and close coordination among design partners from the earliest stages.
Designing For Density
Successful conversion designs account for these constraints while prioritizing:
- Logical circulation patterns and clear wayfinding,
- Clean alignment of hallway systems and doors,
- A flexible mix of unit sizes to serve diverse demand, and
- Efficient vertical transitions in multi-level layouts.
In dense urban environments, where facilities are often multistory, usability becomes a critical differentiator. Poor sightlines, confusing layouts, or tight corridors can negatively affect customer satisfaction and long-term occupancy. Thoughtful interior planning ensures the increased density achieved through conversion does not come at the expense of day-to-day functionality.
Exterior Integration
In urban settings where aesthetics influence entitlement, leasing, and long-term market perception, exterior design becomes as strategic as interior functionality.
Collaboration As A Requirement
Developers who approach conversion projects with a systems mindset, rather than treating individual components as standalone decisions, reduce downstream risk. Early collaboration among engineers, architects, contractors, and product manufacturers helps ensure:
- Structural realities are reflected in design assumptions,
- Interior systems align with installation constraints, and
- Consistency is maintained across floors and phases.
This level of coordination is especially critical in multi-level conversions, where misalignment at one stage can have cascading impacts later in the project lifecycle.
A Strategic Blueprint For Urban Self-Storage Conversions
Key principles that consistently support successful conversions include:
- Rigorous upfront feasibility analysis,
- Vertical density strategies tailored to site constraints,
- Intentional interior design that prioritizes usability,
- Thoughtful exterior integration within existing communities, and
- Early and ongoing collaboration across all project partners.
Ultimately, converting retail to self-storage is less about reuse alone and more about strategic repositioning. With the right planning, coordination, and long-term perspective, underperforming retail assets can be transformed into durable, high-performing self-storage facilities built to succeed in the most constrained urban markets.
More Content
Popular Posts
Joe Shoen is taking a stand. In our...

Self-storage software is no longer...

Joe Shoen has had enough.

The self storage industry is in a precarious...

From policy pivots in Ottawa to tariff...

Joe Shoen, CEO of U-Haul, has had enough.

In a record-breaking deal finalized May 12,...
This interview is from July 24, 2024.
Rising tides lift all ships, but in 2025 it...
Some recent lower court decisions have been...
Recent Posts
As self-storage demand continues to grow in...

When customers entrust their physical...

The self-storage industry has spent the...

For two decades, Andrew Hess’ job was...
Uniti, a provider of AI-powered agents for...
The shift toward automation in self-storage...
We live in the future now. Everything’s...